
Flexible Car Park Shade Designs for Residential and Commercial Spaces
Choosing Structures Around Space, Traffic and Visual Style
Parking spaces can look deceptively simple until design choices begin affecting how the whole property feels. A villa with one or two cars needs something very different from an office complex or a busy commercial site with rows of vehicles arriving throughout the day. The right parking shed should provide dependable cover without crowding the driveway, blocking views, or making the entrance feel heavy. Shape, height, fabric, color, and support placement all matter. When those elements are planned around the building instead of treated as an afterthought, covered parking can feel like a natural part of the property rather than a separate structure added only for function.
Residential settings often benefit from compact forms that respect the scale of the home. A cantilever layout can keep columns away from doors and turning areas, while a sail or gently curved canopy may suit a more contemporary façade. Color can help the structure blend with walls, roofing, paving, or landscaping, especially when the parking area sits close to the main entrance. Dimensions deserve equal attention. A shade that is too narrow may leave part of the vehicle exposed, while one that is oversized can dominate the driveway. Good residential design is about getting enough coverage while keeping the space open, tidy, and easy to use.
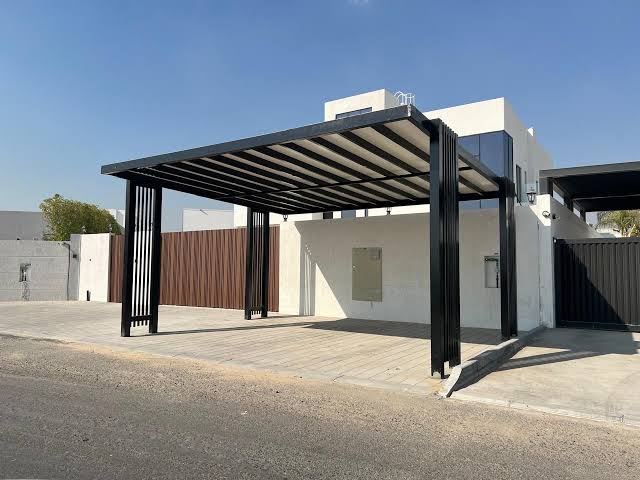
Office properties usually bring a different set of priorities. Parking has to work efficiently for employees, visitors, and service vehicles, often during the busiest parts of the day. Repeated bays with consistent spacing can create a more organized appearance, while carefully positioned supports can help preserve clear driving lanes and pedestrian routes. Fabric choice may also be influenced by the size of the site and the desired look. Breathable materials can suit open parking areas, while more solid membranes may be preferred where greater weather coverage is useful. The goal is a layout that feels orderly without becoming visually monotonous.
Commercial properties can require even more flexibility because scale, traffic, and branding often come into play together. A showroom may want a polished canopy that supports the presentation of vehicles, while a retail center may need wide spans and easy access from several directions. Industrial sites can prioritize strength, generous clearances, and straightforward maintenance. Structural layouts should respond to how vehicles actually move through the site, not just how spaces appear on a drawing. In larger projects, small decisions about column positions, canopy height, drainage, and bay width can have a noticeable effect on daily convenience.
The strongest designs usually come from matching the structure to the site instead of forcing every property into the same template. Whether the project involves a villa, office, showroom, warehouse, or larger commercial development, a parking shed can be shaped around practical needs and visual character at the same time. That may mean a compact cantilever, a repeated pyramid layout, a sculptural sail form, or a custom solution designed around unusual dimensions. When space, traffic flow, materials, and appearance are considered together, the finished shade does more than cover vehicles, it helps the entire parking area work better and look more intentional.
